



Bought with Harris Nguyen
$284,659
$284,659
For more information regarding the value of a property, please contact us for a free consultation.
15901 Wolf Creek WAY Oklahoma City, OK 73170
3 Beds
2 Baths
1,295 SqFt
Key Details
Sold Price $284,659
Property Type Single Family Home
Sub Type Single Family Residence
Listing Status Sold
Purchase Type For Sale
Square Footage 1,295 sqft
Price per Sqft $219
MLS Listing ID OKC1245114
Sold Date 10/14/26
Style Traditional
Bedrooms 3
Full Baths 2
Construction Status Brick & Frame
HOA Fees $297
Year Built 2026
Property Sub-Type Single Family Residence
Property Description
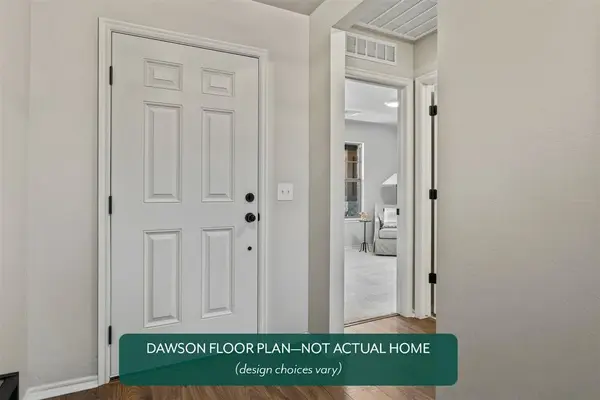
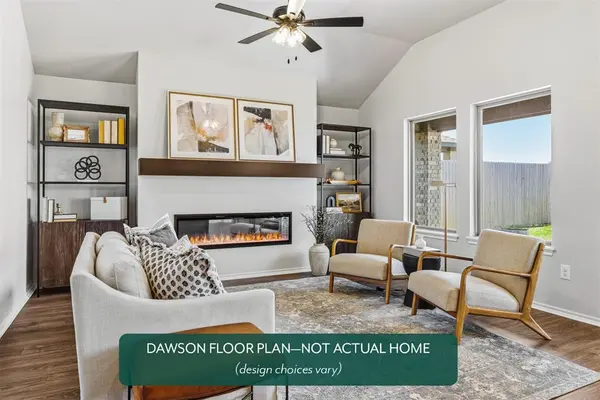
The Dawson is a charming three-bedroom, two-bath retreat that packs style and efficiency into 1,295 square feet, just right for hosting book club, a bunko night, or the big game. The open-concept layout lets the bright, spacious living area flow right into the kitchen, where a generous island, extra-tall custom upper cabinets, quartz countertops, and a gas range make cooking and conversation feel effortless. Durable hard-surface flooring runs through the main living spaces, so everyday life (and the occasional spill) stays low-fuss. A handy mud bench off the garage keeps bags, boots, and backpacks corralled, while ceiling fans in every bedroom help everyone stay comfortable year-round. In the primary suite, a dual quartz vanity, spacious tiled shower, and walk-in closet bring a little everyday luxury to your morning and bedtime routines.
Native Plains offers a quiet country feel and features walking trails, fishing from the dock at the stocked pond, and a unique playground. The convenient location is a quick drive to I-35 and just minutes to downtown Oklahoma City.
Included features:
*Peace-of- mind warranties
*10-year structural warranty
*Guaranteed heating and cooling usage on most Ideal Homes
*Fully landscaped front & backyard
*Full Guttering
*Fully fenced backyard.
Floorplan may differ slightly from completed home.
Location
State OK
County Cleveland
Rooms
Other Rooms Inside Utility
Dining Room 1
Interior
Interior Features Combo Woodwork
Heating Natural Gas
Cooling Electric
Flooring Carpet, Laminate, Tile
Fireplaces Type None
Fireplace N
Appliance Dishwasher, Disposal, Microwave
Exterior
Parking Features Concrete
Garage Spaces 2.0
Garage Description Concrete
Fence Wood
Utilities Available Cable Available, Electricity Available, Natural Gas Available, Public
Roof Type Composition
Private Pool false
Building
Lot Description Interior Lot
Foundation Slab
Builder Name Ideal Homes
Architectural Style Traditional
Level or Stories One
Structure Type Brick & Frame
Construction Status Brick & Frame
Schools
Elementary Schools Wayland Bonds Es
Middle Schools Southridge Jhs
High Schools Southmoore Hs
School District Moore
Others
HOA Fee Include Common Area Maintenance
Read Less
Want to know what your home might be worth? Contact us for a FREE valuation!
Our team is ready to help you sell your home for the highest possible price ASAP

Nearby Locations
