
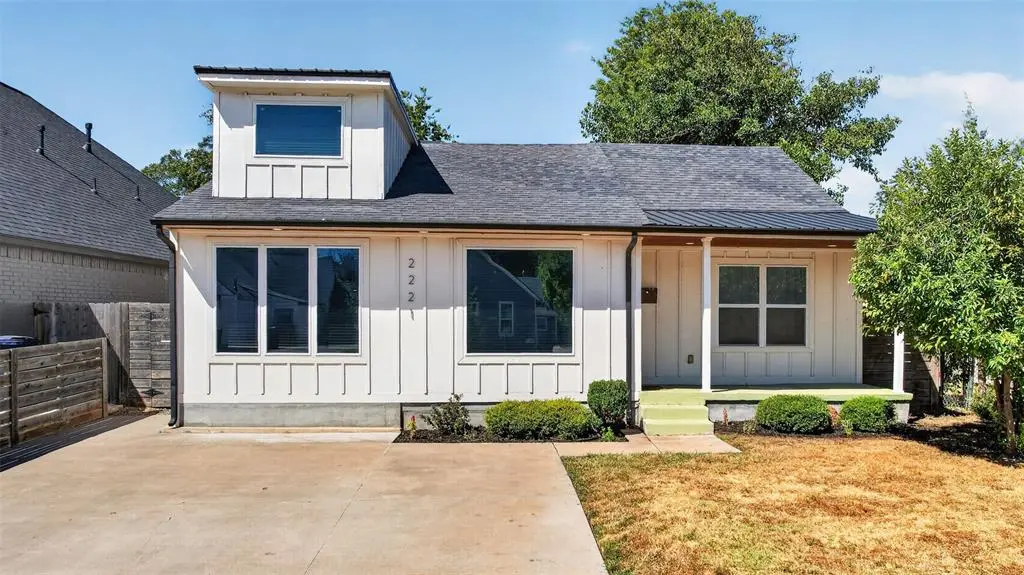


2221 NW 34th ST Oklahoma City, OK 73112
3 Beds
2 Baths
1,560 SqFt
UPDATED:
Key Details
Property Type Single Family Home
Sub Type Single Family Residence
Listing Status Active
Purchase Type For Sale
Square Footage 1,560 sqft
Price per Sqft $176
MLS Listing ID OKC1247938
Style Craftsman,Farmhouse
Bedrooms 3
Full Baths 2
Construction Status Frame
Year Built 1943
Annual Tax Amount $3,535
Lot Size 7,000 Sqft
Acres 0.1607
Property Sub-Type Single Family Residence
Property Description
A large covered front porch welcomes you inside, where warm wood floors and stylish finishes set the tone for a home that was extensively remodeled in 2018–2019. The open-concept floor plan is ideal for everyday living and entertaining, featuring an updated kitchen with new cabinetry and fixtures, a large center island with bar seating, stainless steel appliances, a gas range, and a French-door refrigerator that stays with the home.
The first floor offers two generously sized guest bedrooms, an updated full bathroom, a dedicated laundry room, and spacious living and dining areas. French doors open from the living space to a large deck overlooking the expansive backyard that is perfect for entertaining, relaxing, gardening, or creating your own outdoor retreat.
Just off the living room is a versatile loft space that's ideal for a home office, study, media room, or cozy den. Upstairs, the private primary suite provides a peaceful escape complete with its own ensuite bathroom.
This renovation went well beyond cosmetic updates, with major improvements including plumbing, electrical, HVAC, roofing, and more. With its distinctive layout, beautiful finishes, substantial updates, and convenient location, this truly one-of-a-kind property is ready to welcome its next owner. Don't miss your opportunity to make it yours!
Location
State OK
County Oklahoma
Rooms
Other Rooms Loft
Dining Room 1
Interior
Interior Features Paint Woodwork
Heating Natural Gas
Cooling Electric
Flooring Carpet, Tile, Wood
Fireplaces Type None
Fireplace N
Appliance Dishwasher, Microwave, Refrigerator, Washer/Dryer, Water Heater
Exterior
Parking Features Concrete
Garage Description Concrete
Fence Wood
Utilities Available Cable Available, Electricity Available, Natural Gas Available, High Speed Internet, Public
Roof Type Composition
Private Pool false
Building
Lot Description Interior Lot
Foundation Conventional
Architectural Style Craftsman, Farmhouse
Level or Stories One and one-half
Structure Type Frame
Construction Status Frame
Schools
Elementary Schools Cleveland Es
Middle Schools Taft Ms
High Schools Northwest Classen Hs
School District Oklahoma City
Others
Acceptable Financing Cash, Conventional, Sell FHA or VA
Listing Terms Cash, Conventional, Sell FHA or VA
Virtual Tour https://www.zillow.com/view-imx/1ee20105-7d3b-44a8-9a91-e79c499a1e0e?setAttribution=mls&wl=true&initialViewType=pano&utm_source=dashboard

Nearby Locations
