
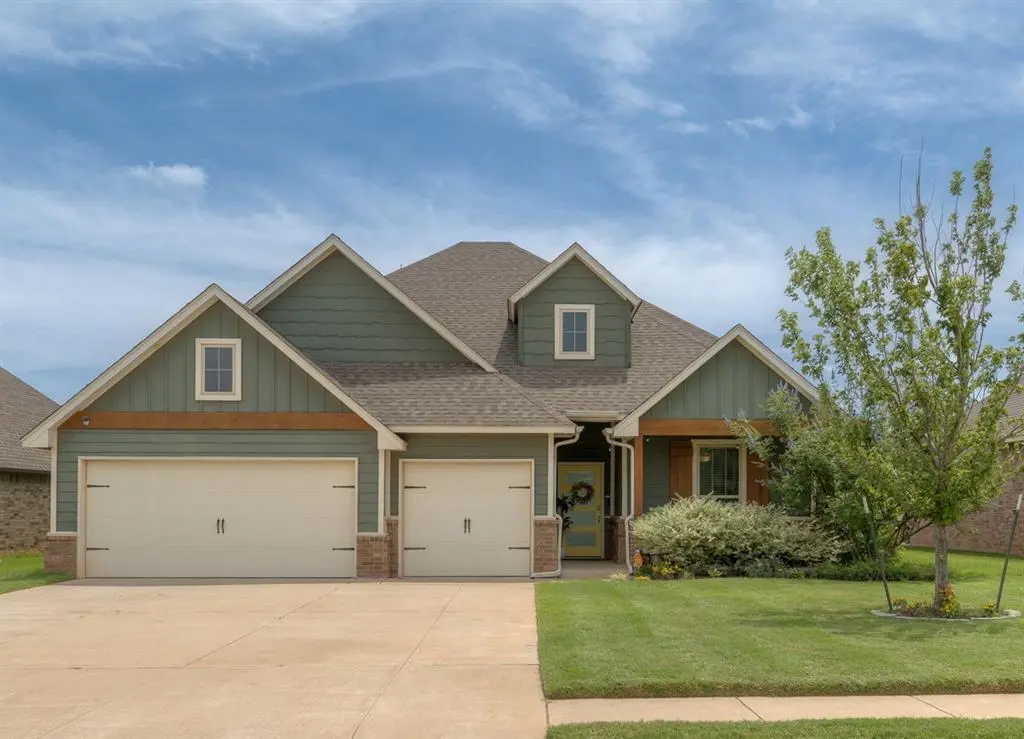
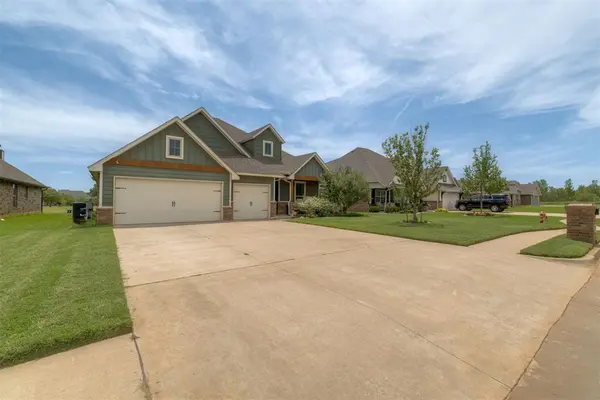
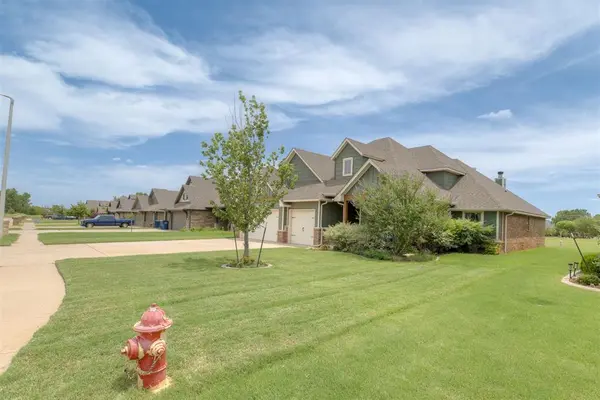
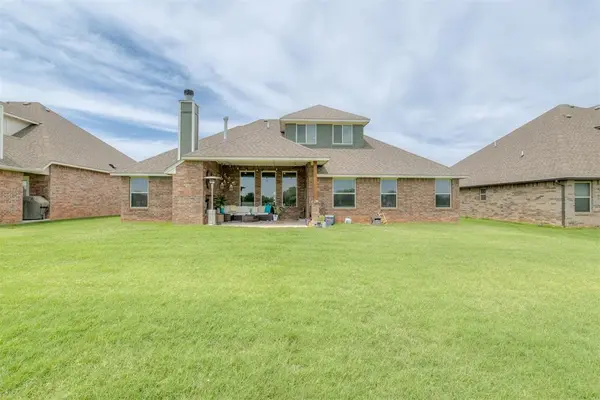
1216 N Beale TER Mustang, OK 73064
4 Beds
3 Baths
2,400 SqFt
UPDATED:
Key Details
Property Type Single Family Home
Sub Type Single Family Residence
Listing Status Active
Purchase Type For Sale
Square Footage 2,400 sqft
Price per Sqft $170
MLS Listing ID OKC1237850
Style Craftsman
Bedrooms 4
Full Baths 3
Construction Status Brick & Frame
HOA Fees $300
Year Built 2019
Lot Size 8,294 Sqft
Acres 0.1904
Property Sub-Type Single Family Residence
Property Description
Inside, the open-concept layout delivers the space and style buyers are looking for, with a gorgeous kitchen featuring ceiling-height cabinetry, designer backsplash, 3 cm granite countertops, abundant storage and quality appliances. The spacious living room features a corner gas fireplace with stacked-stone surround, large windows and a stylish barn door that can close off the bedroom wing for added privacy. The primary suite offers a boxed ceiling with crown molding, dual vanities, Jetta Whirlpool tub, oversized shower and a large walk-in closet with direct utility room access.
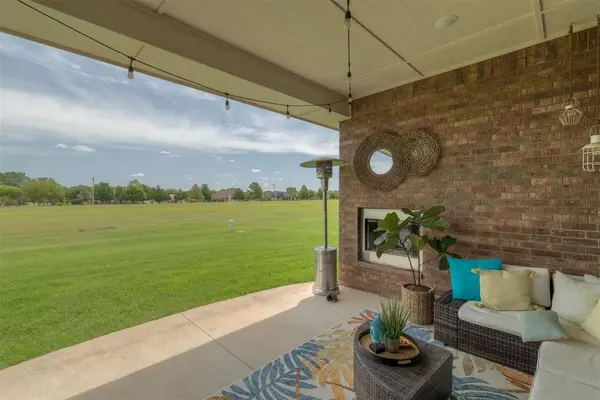
The outdoor living space is a standout, with a covered patio overlooking the open space behind the home and featuring its own fireplace, gas line and cable hookups. Add in an in-ground storm shelter, EV charging outlet with surge protection, whole-home air purification, Rinnai tankless water heater, R-44 insulation and SolarBoard radiant barrier roof decking, and this home delivers a lot more than just a great floor plan. Available now, easy to show and ready to go—why wait to build when the home you want is already here?
Location
State OK
County Canadian
Rooms
Dining Room 1
Interior
Heating Zoned
Cooling Zoned
Flooring Carpet, Tile
Fireplaces Number 2
Fireplaces Type Gas Log
Fireplace Y
Appliance Dishwasher, Microwave
Exterior
Garage Spaces 3.0
Utilities Available Cable Available, Public
Roof Type Shingle
Private Pool false
Building
Lot Description Interior Lot
Foundation Slab
Builder Name Homes by Taber
Architectural Style Craftsman
Level or Stories Two
Structure Type Brick & Frame
Construction Status Brick & Frame
Schools
Elementary Schools Prairie View Es
Middle Schools Mustang Ms
High Schools Mustang Hs
School District Mustang
Others
HOA Fee Include Common Area Maintenance

Nearby Locations
